Donald A. Hall Estate Collection
Ryan M-2 Fuselage Top and Bottom Structural Plan Blueprint (Circa 1926)
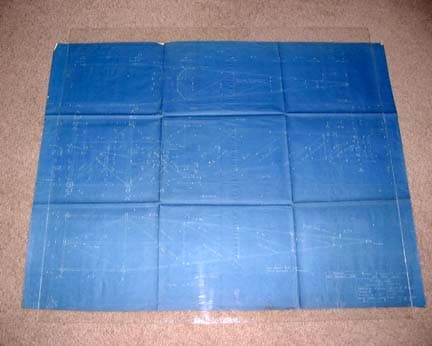
The companion structural blueprint to the M-2 fuselage side elevation, illustrating the horizontal plan views of the welded tubular steel airframe. The drawing details the upper and lower fuselage bays, cross-tubes, diagonal wire bracing stations, and internal load-bearing bulkheads. Preserved from the Ryan Airlines engineering room at Dutch Flats, this blueprint provided the baseline structural data that Hall modified to withstand the 5,200-pound maximum gross weight of the transatlantic NYP.